Frequently Asked Questions
APPROVALS & PROCESS
A Development Application (DA) is an approval issued by council and is typically required for more complex projects or sites with specific constraints.
Once a DA is approved, it does not allow construction to begin immediately. A Construction Certificate (CC) must be obtained after satisfying the conditions outlined in the DA consent before any building work can commence.
A Complying Development Certificate (CDC) is a faster approval pathway assessed by a private certifier, provided the design complies with specific planning controls. A CDC combines both planning and construction approval, allowing works to proceed once the certificate is issued.
We assess your site and advise on the most suitable approval pathway based on your project.
Yes — we manage the full approvals process, including:
- DA (Development Applications)
- CDC (Complying Development Certificates)
- CC (Construction Certificates)
- Coordination with councils, certifiers, and authorities
Yes – both architectural design and engineering are required, but the timing depends on the approval pathway.
For a Development Application (DA), architectural design and stormwater documentation are typically required, while structural engineering is usually completed later at the Construction Certificate (CC) stage.
For a Complying Development Certificate (CDC), both architectural and engineering documentation (including structural and stormwater) are required upfront, along with any applicable approvals such as Section 68 or driveway crossing approvals, depending on the project.
Our integrated service ensures all documentation is properly coordinated at each stage, reducing delays and avoiding redesign during approvals and construction.
A CDC can often be approved within a matter of weeks, provided the proposal complies with planning controls and all required documentation is available.
DA approval timeframes vary between councils and project complexity. Most applications take between 3 and 12 months.
Yes. During the initial consultation and feasibility assessment, we review your site and advise whether a CDC pathway is available.
A Construction Certificate confirms that approved plans comply with the Building Code of Australia and relevant standards before construction begins.
DESIGN & ENGINEERING
Depending on the project, consultants may include:
- Structural Engineer
- Stormwater / Civil Engineer
- BASIX / NatHERS Assessor
- Surveyor
- Town Planner (if required)
- Arborist (if required)
- Geotech Consultant
- Traffic Consultant (if required)
- Sydney Water Coordinators
We coordinate all required consultants as part of our service.
Fees vary depending on project scope, complexity and services required. We provide tailored fee proposals following an initial consultation.
Yes. Our team specialises in custom homes, duplexes and residential developments ranging from contemporary family homes through to luxury architectural residences.
Absolutely. Our feasibility, design and planning process focuses on identifying opportunities while ensuring compliance with relevant planning controls.
Yes. We coordinate and provide structural engineering services for residential projects including homes, duplexes, multi-dwelling developments and alterations.
Yes. Our team prepares stormwater management, drainage and OSD solutions tailored to council and authority requirements.
Most projects require a survey plan as part of the design and approval process. We can coordinate surveyors where required.
GENERAL
We primarily operate across Sydney and surrounding areas.
You can contact us to arrange an initial consultation. We will review your site, discuss your goals, and advise on the best approach for your project.
Development Potential
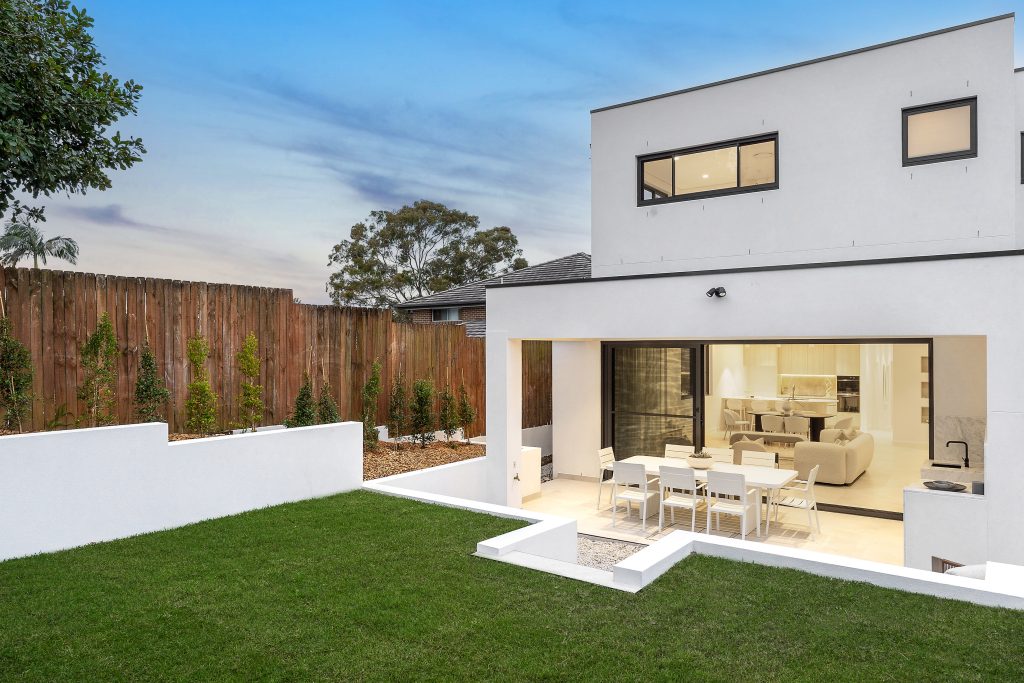
This depends on zoning, lot size, frontage, planning controls and site constraints. Our team can assess your site’s development potential and advise on the most suitable opportunities.
Many residential properties can accommodate a granny flat, subject to planning controls and site constraints. We can assess your site and provide project-specific advice.
Yes. We provide feasibility and development assessments for homeowners, investors and developers considering a property purchase.
Construction
In many cases, yes. We can review the documentation and advise whether we are able to provide construction services.
Yes. We provide project management and construction coordination services to ensure projects are delivered efficiently and professionally.
Yes. Clients can engage us for individual services or a complete end-to-end solution.
Yes — we provide full construction services. Clients can engage us for design and approvals only, or for a complete end-to-end solution including construction.
No — you can engage us for design and approvals only. However, many clients choose our full-service model for a smoother and more efficient process.
Why Choose RCO
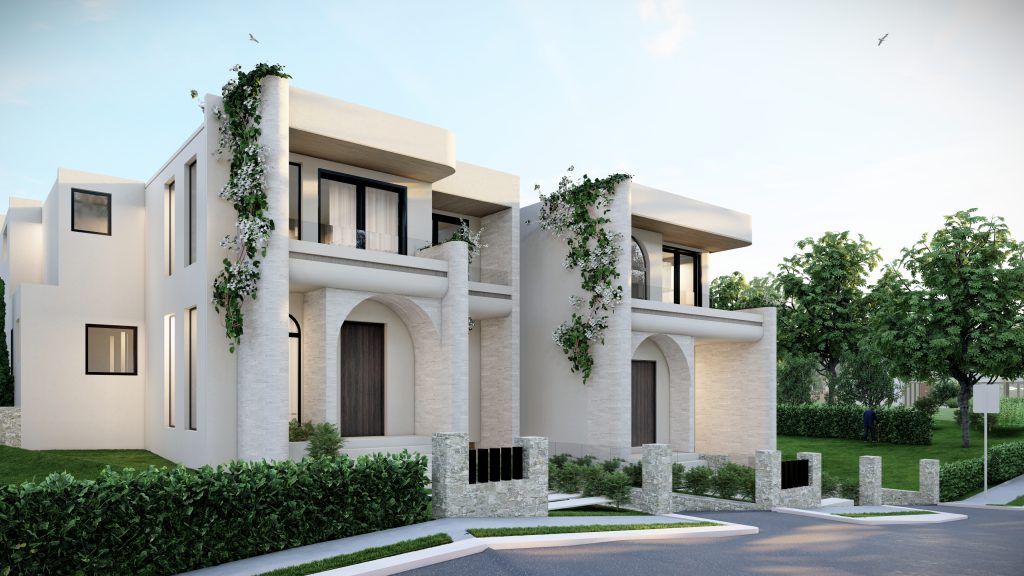
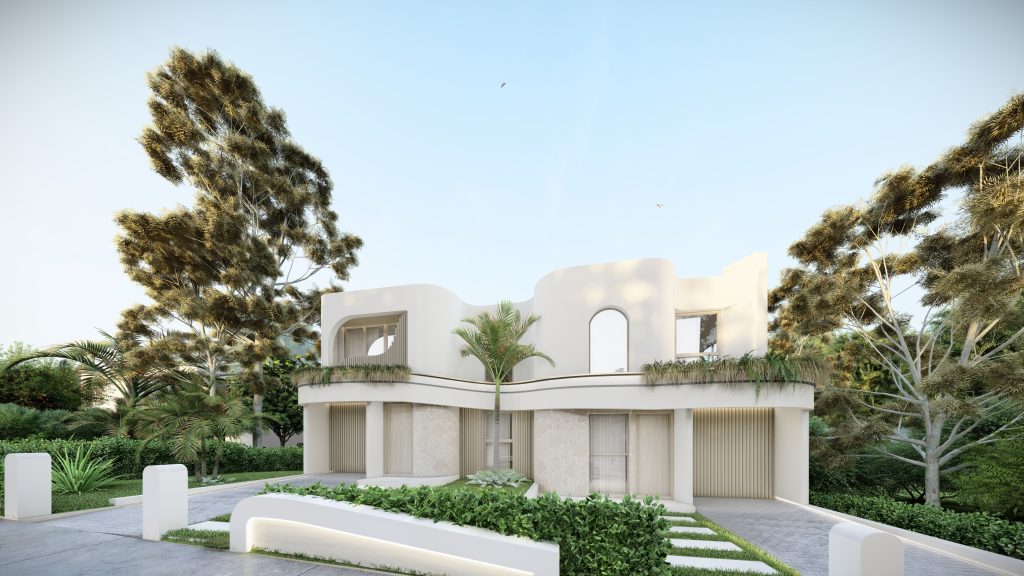
Unlike traditional firms that only provide design, engineering or construction services, we provide an integrated solution under one roof.
Our team manages design, engineering, approvals and construction, creating a more streamlined and efficient experience for our clients.
By having one team coordinate every stage, clients benefit from improved communication, fewer delays, reduced redesign and greater project certainty.
Still Have Questions?
Whether you’re planning a custom home, duplex, granny flat or development project, our team is happy to help.
Book a complimentary consultation and we’ll guide you through the best pathway for your project.